


RELIANCE Yacht à moteur à vendre
| Prix demandé | EUR 49 900 000 |
| Chantier | 2023, Heesen, The Netherlands |
| Longueur | 55 m |
| Invités | 12 dans 6 cabine(s) |
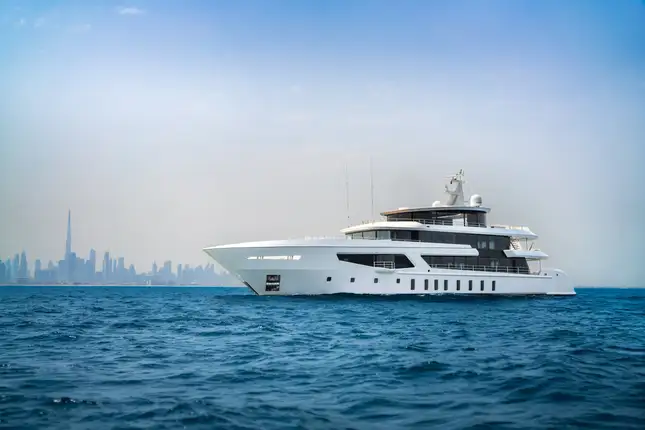
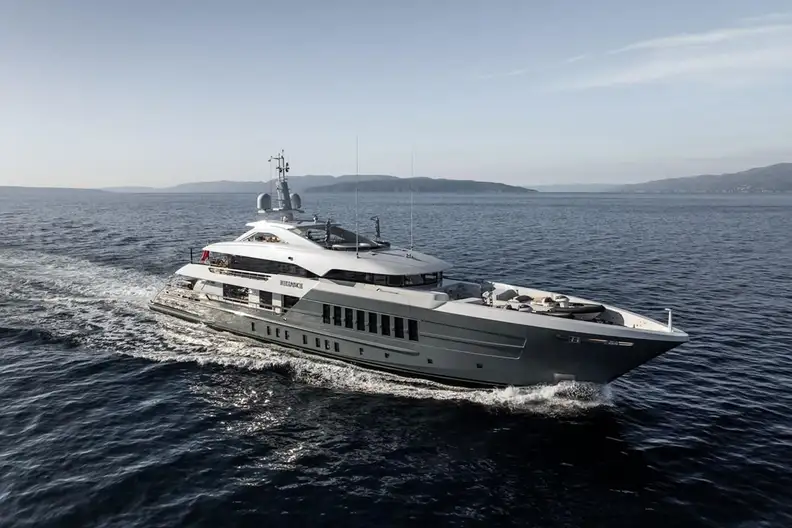
RELIANCE is a 55-metre (180.5ft) tri-deck motor yacht by Heesen Yachts with exterior styling by Omega Architects. Her naval architecture is by Heesen’s in-house team and she is constructed to to Lloyds classification with a fast displacement steel hull, bulbous bow, lightweight aluminium superstructure and laid teak decks.
Description
RELIANCE is a 55-metre (180.5ft) tri-deck motor yacht by Heesen Yachts with exterior styling by Omega Architects. Her naval architecture is by Heesen’s in-house team and she is constructed to to Lloyds classification with a fast displacement steel hull, bulbous bow, lightweight aluminium superstructure and laid teak decks.
There’s a spacious sundeck up top with an eight-seater jacuzzi pool forward, encircled by sunpads; a dining area, bar and lounge seating amidships under the hardtop, and open space for sun loungers astern. The forward coachroof has a Portuguese bridge with open-air seating and steps down to the tender deck/foredeck. The upper aft cockpit is partially shaded with ample space for both a dining area and lounge seating. The aft cockpit on the main deck has U-shaped seating astern with steps leading down on both sides to a large bathing platform and top-opening transom door giving access to the beach club.
Her interior offers a total 756GT of volume on three main levels, to be styled by the buyer’s choice of interior designer. The general arrangement of the interior is configured to host 12 overnight guests (owner included) in six cabins, with separate quarters for up to 13 crew including the captain, for whom there is a dedicated cabin adjoining the bridge. The bridge deck also includes a VIP guest cabin and pantry amidships, and a full-beam skylounge aft. On the main deck there’s a large open-plan saloon aft, galley forward to port and a full-beam owner’s suite in the bow with his-and-hers bathrooms and ample space for study and lounge areas. The lower deck accommodation comprises two VIP doubles and two twin cabins for guests, plus the crew’s quarters in the bow.
The tender deck is designed for a 7m x 2.5m main tender on the port-hand side and a 6.5m x 2.5m rescue boat to starboard. The toy store beneath the tender deck can hold a 3.5m x 1.2m jet ski and there’s a telescopic launching crane with a SWL of 1,900kg.
Two MTU 8V4000 M63 diesel engines driving twin five-blade propellers will give a top speed at half load displacement of around 15.5 knots and a cruising range of some 4,500nm at 13 knots. Naiad 720 fin stabilisers with zero speed functionality with be fitted.
Voir tous les yachts à la vente
Principales caractéristiques
- Proven Heesen 55 Steel Platform
- First Heesen interior designed by Luca Dini
- Commercially registered with strong charter record
- Efficient fast-displacement steel platform (FDHF) by Van Oossanen
- Perfect balance of volume, length, and shallow draft
- Sixth hull of the series incorporating numerous owner-driven improvements
- 82m² owner’s apartment
- Improved beach club concept with sauna & hammam
- 110m² sundeck, one of the best in her category
- MTU & Generators extended warranty
Spécifications
| Prix demandé | EUR 49 900 000 |
| Longueur | 55 m |
| Chantier | 2023, Heesen, The Netherlands |
| Largeur | 9,6 m |
| Tirant d'eau | 2,9 m |
| Tonnage brut | 756 |
| Vitesse de croisière | 13 nœuds |
| Vitesse maximale | 15 nœuds |
| Pavillon | Cook Islands |
| Position | West Mediterranean |
| Classe | Lloyd's Register (LR) A1 SCC,LMC, UMS, LY3 |
| Designer extérieur | Omega Architects |
| Designer d'intérieur | Luca Dini Design |
| Construction | Coque - Acier Superstructure - Aluminium Pont - Teck |
| Équipage | 13 |
| Invités | 12 |
| Cabines | 6 (4 × double, 2 × twin) |
| Moteurs | 2 × 1 340ch MTU |
| Générateurs | 3 × Zenoro |
| Propulsion | Hybrid |
Plans des ponts
Featured yachts

Nous contacter et découvrir la différence Burgess dès aujourd'hui.
Avec des bureaux à travers le monde, vous trouverez toujours un courtier de Burgess disponible pour vous aider avec votre demande. Contactez-nous maintenant pour des conseils d'experts sur votre prochaine expérience en yacht de luxe.
À la vente 0
À la location 0
À la vente
Comparer les yachts à la vente
À la location 2
Comparer les yachts à la location
Editorial

VIRTUE price reduction
En savoir plus
ANNABELLA sold
En savoir plus
Price reduction on BACK 9 AND A HALF
En savoir plus
KAJAK for sale
En savoir plus
Further price reduction on SAYONARA
En savoir plus
EBYSHINE price reduction
En savoir plus